
3rd Gen Concreting
Concrete Slabs
Melbourne

Concrete slabs form the structural base for homes, garages, extensions and outdoor structures. Because the slab acts as the foundation for everything built above it, the installation process must be handled with precision and proper preparation. Soil conditions, drainage, reinforcement and curing all influence how well a slab performs over time. Melbourne’s soil types can vary from stable compact ground to clay based soils that expand and contract with moisture changes. For this reason, the slab must be engineered and installed carefully to help limit movement and cracking. A properly built slab distributes structural loads evenly, helps manage ground movement when designed and constructed for the site and supports long-term durability.
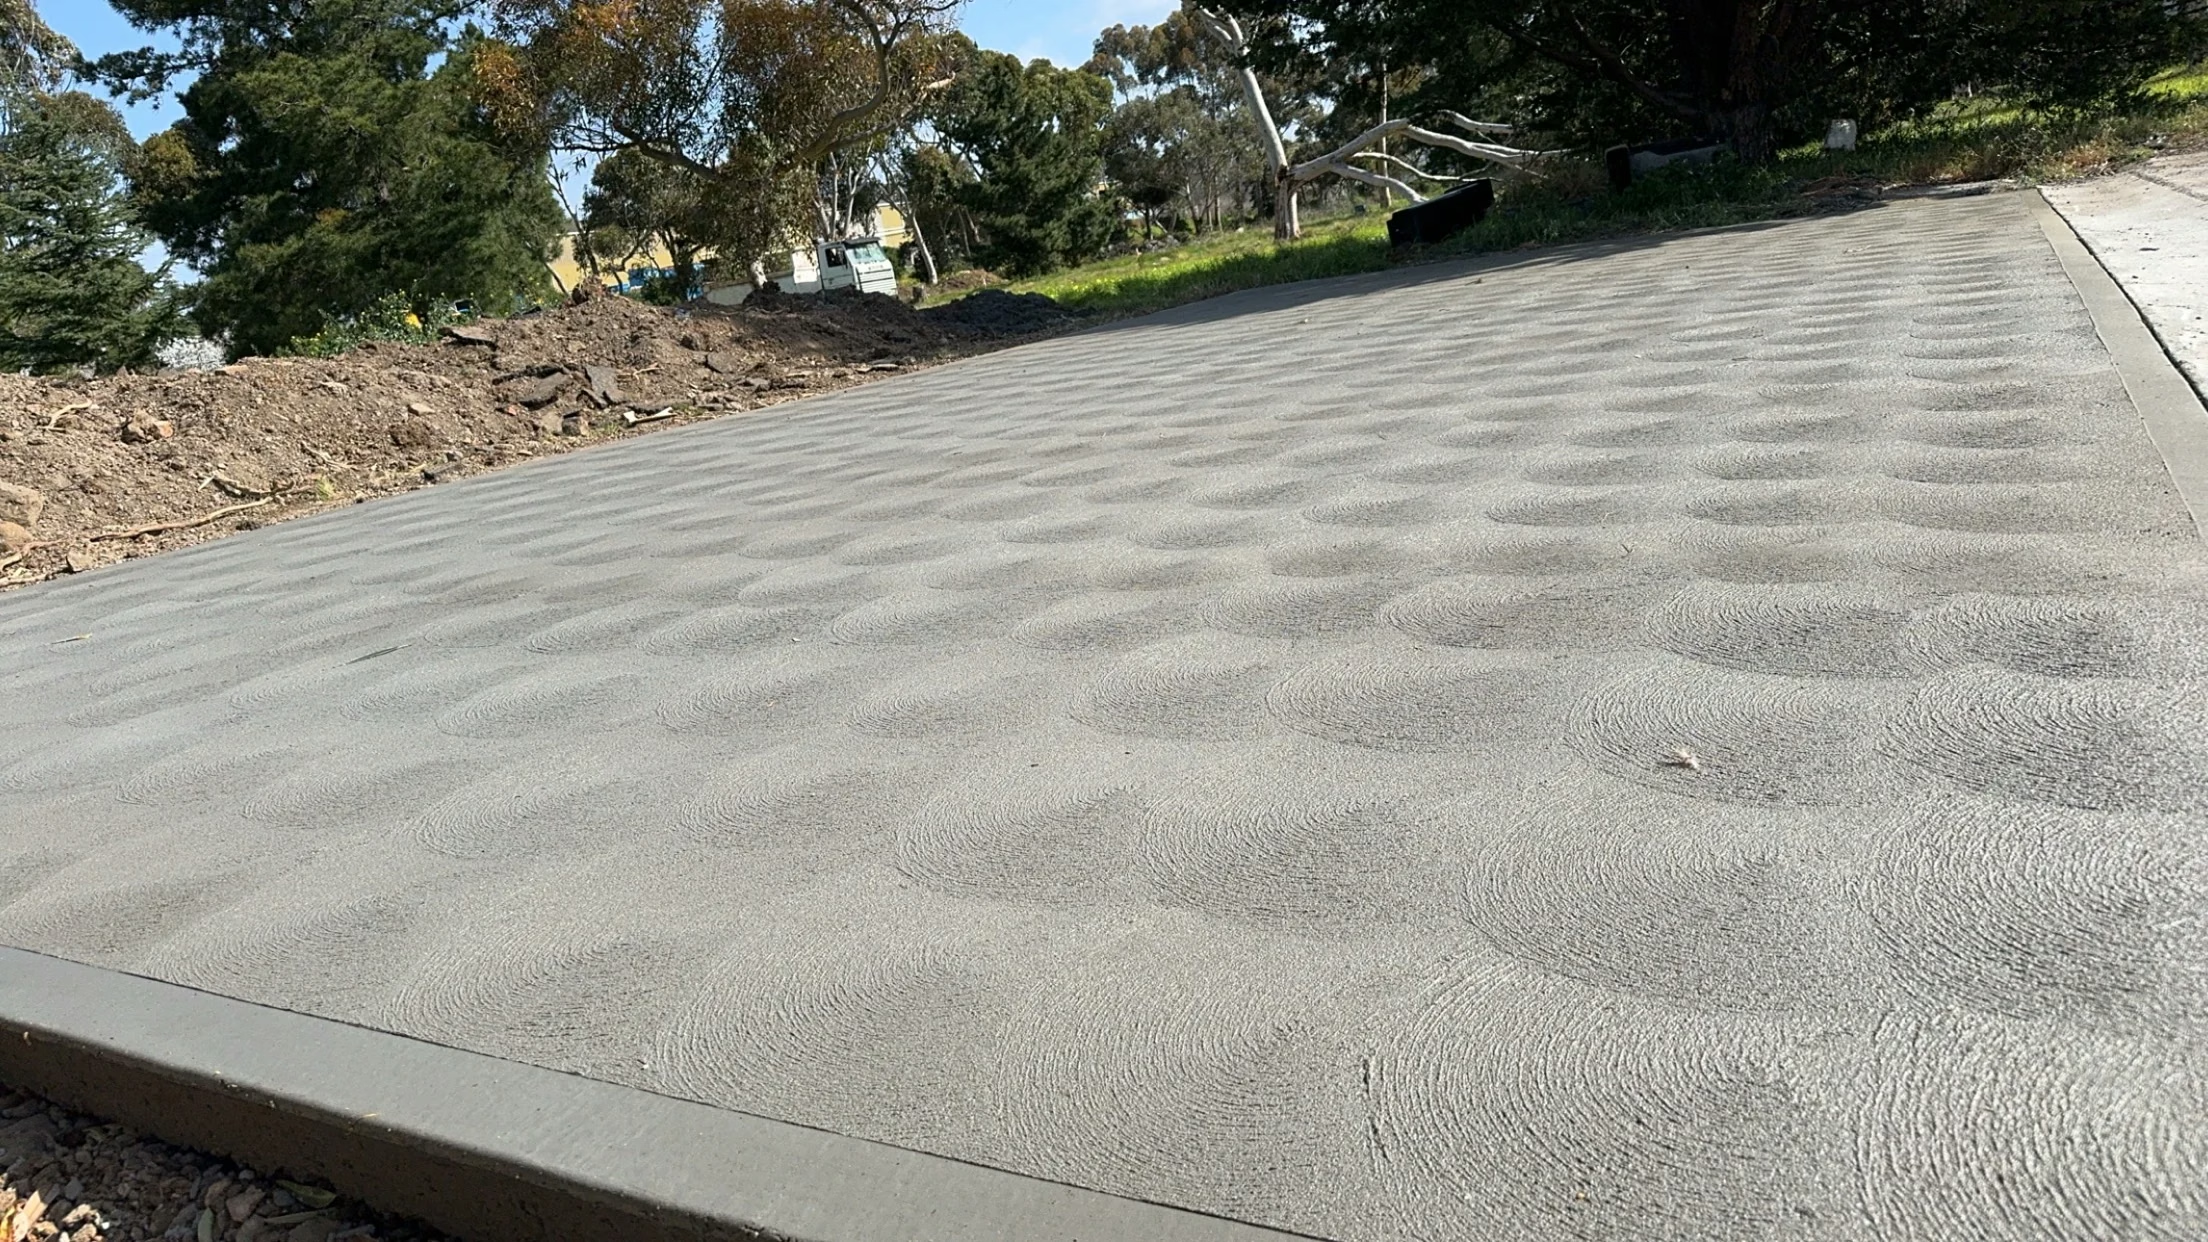
At 3rd Gen Concreting, we install concrete slabs in Melbourne for homes, garages and outdoor structures. Our process begins with detailed site preparation so the base beneath the slab is compacted and stable before concrete is poured. Reinforcement placement, thickness and finishing are then tailored to the intended use of the slab. Our experienced Melbourne concreting professionals work closely with builders and homeowners to ensure each slab meets project specifications and complies with local construction standards. By focusing on preparation and structural reinforcement, we create slabs that support buildings and outdoor structures for many years.
Types of Concrete Slabs Installed in Melbourne
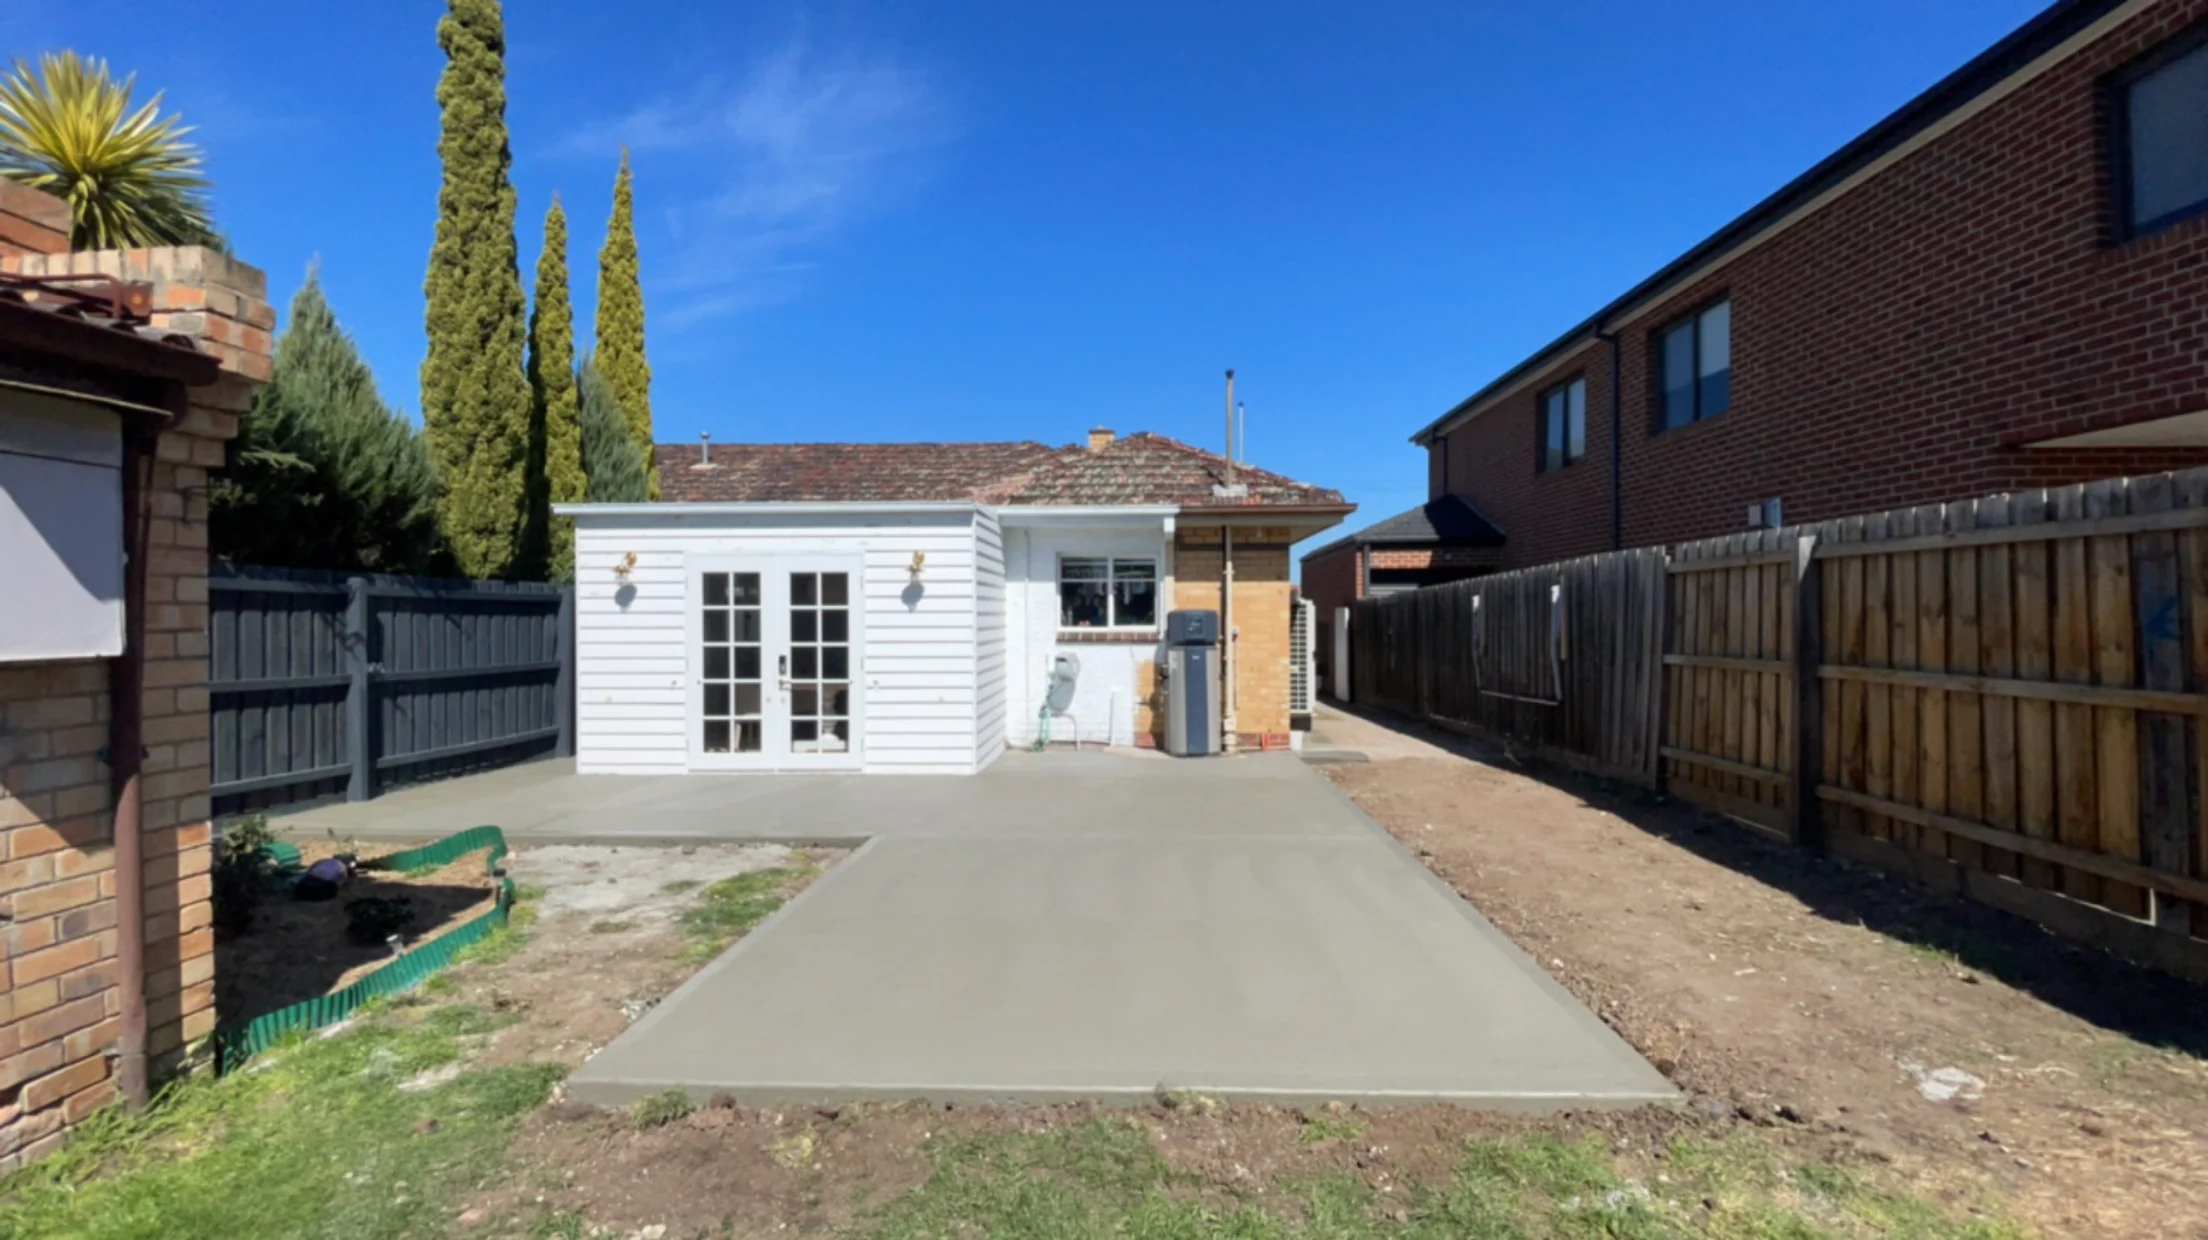
Concrete slab projects vary depending on how the surface will be used. Some slabs act as the structural base of residential homes, while others are designed for garages, sheds or outdoor entertaining areas. Each application requires a slightly different design approach so the slab can support the expected weight and environmental conditions.
Slab thickness and reinforcement are specified for the loads, soil conditions and design. Residential foundations support building loads, garage slabs carry vehicles, and patio bases also require suitable drainage and surface durability; use alone does not establish which slab must be thicker.
Common slab applications include residential foundations, garage floors, shed pads, patio slabs and bases for outdoor kitchens or pergolas. Selecting the correct slab design ensures the finished structure remains stable and functional.
Residential Concrete Slabs
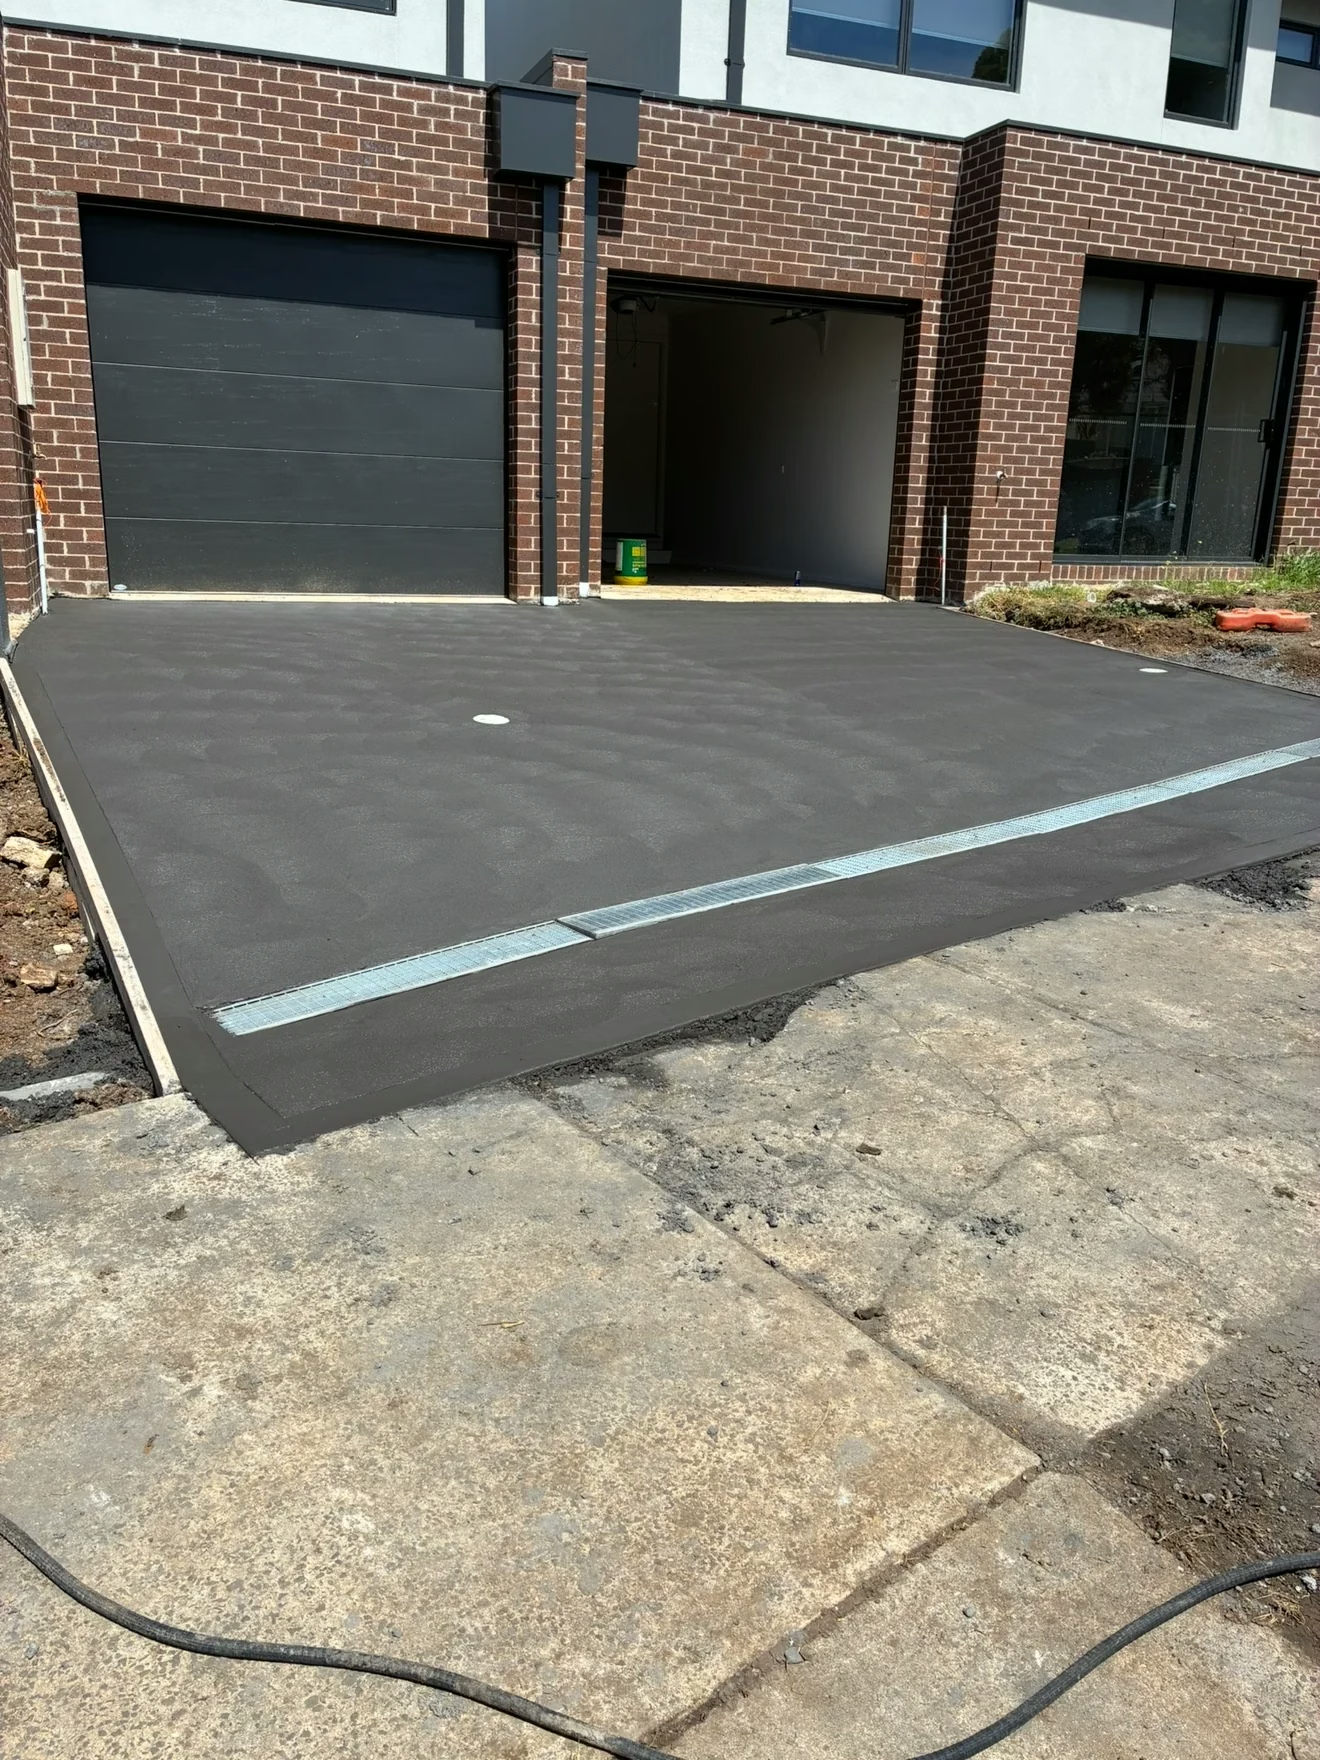
Residential concrete slabs provide the structural base for houses, extensions and large outdoor structures. These slabs must be engineered to support building loads while resisting soil movement and moisture intrusion. Reinforcement mesh or steel bars are commonly used to strengthen the slab and minimise cracking over time.
Proper residential slab installation involves several critical considerations. The base must be compacted thoroughly so the slab sits on stable ground. Drainage must also be planned carefully so water does not accumulate beneath the foundation. When these steps are handled correctly, the slab provides a solid and level platform for flooring systems and structural framing.
Homeowners benefit from residential slabs because they create a durable foundation that reduces the likelihood of structural movement when designed and constructed for the site.
Garage Slabs and Concrete Pads
Garage slabs must handle constant vehicle weight and repeated daily use. Their thickness and reinforcement must be specified for vehicle loads and site conditions. The surface is often finished with a slight texture so tyres maintain grip while still allowing easy cleaning.
Concrete slabs and pads are also used for sheds, workshops and storage structures. Even smaller pads must be properly prepared and reinforced to help limit settlement and cracking after installation. Important factors considered during garage slab installation include:
- Reinforcement placement for load support
- Correct slab thickness for vehicles
- Drainage to prevent water pooling
- Durable finishing methods
A well constructed garage slab creates a stable and long lasting surface for parking, storage and everyday use.
Concrete Slab Construction Process
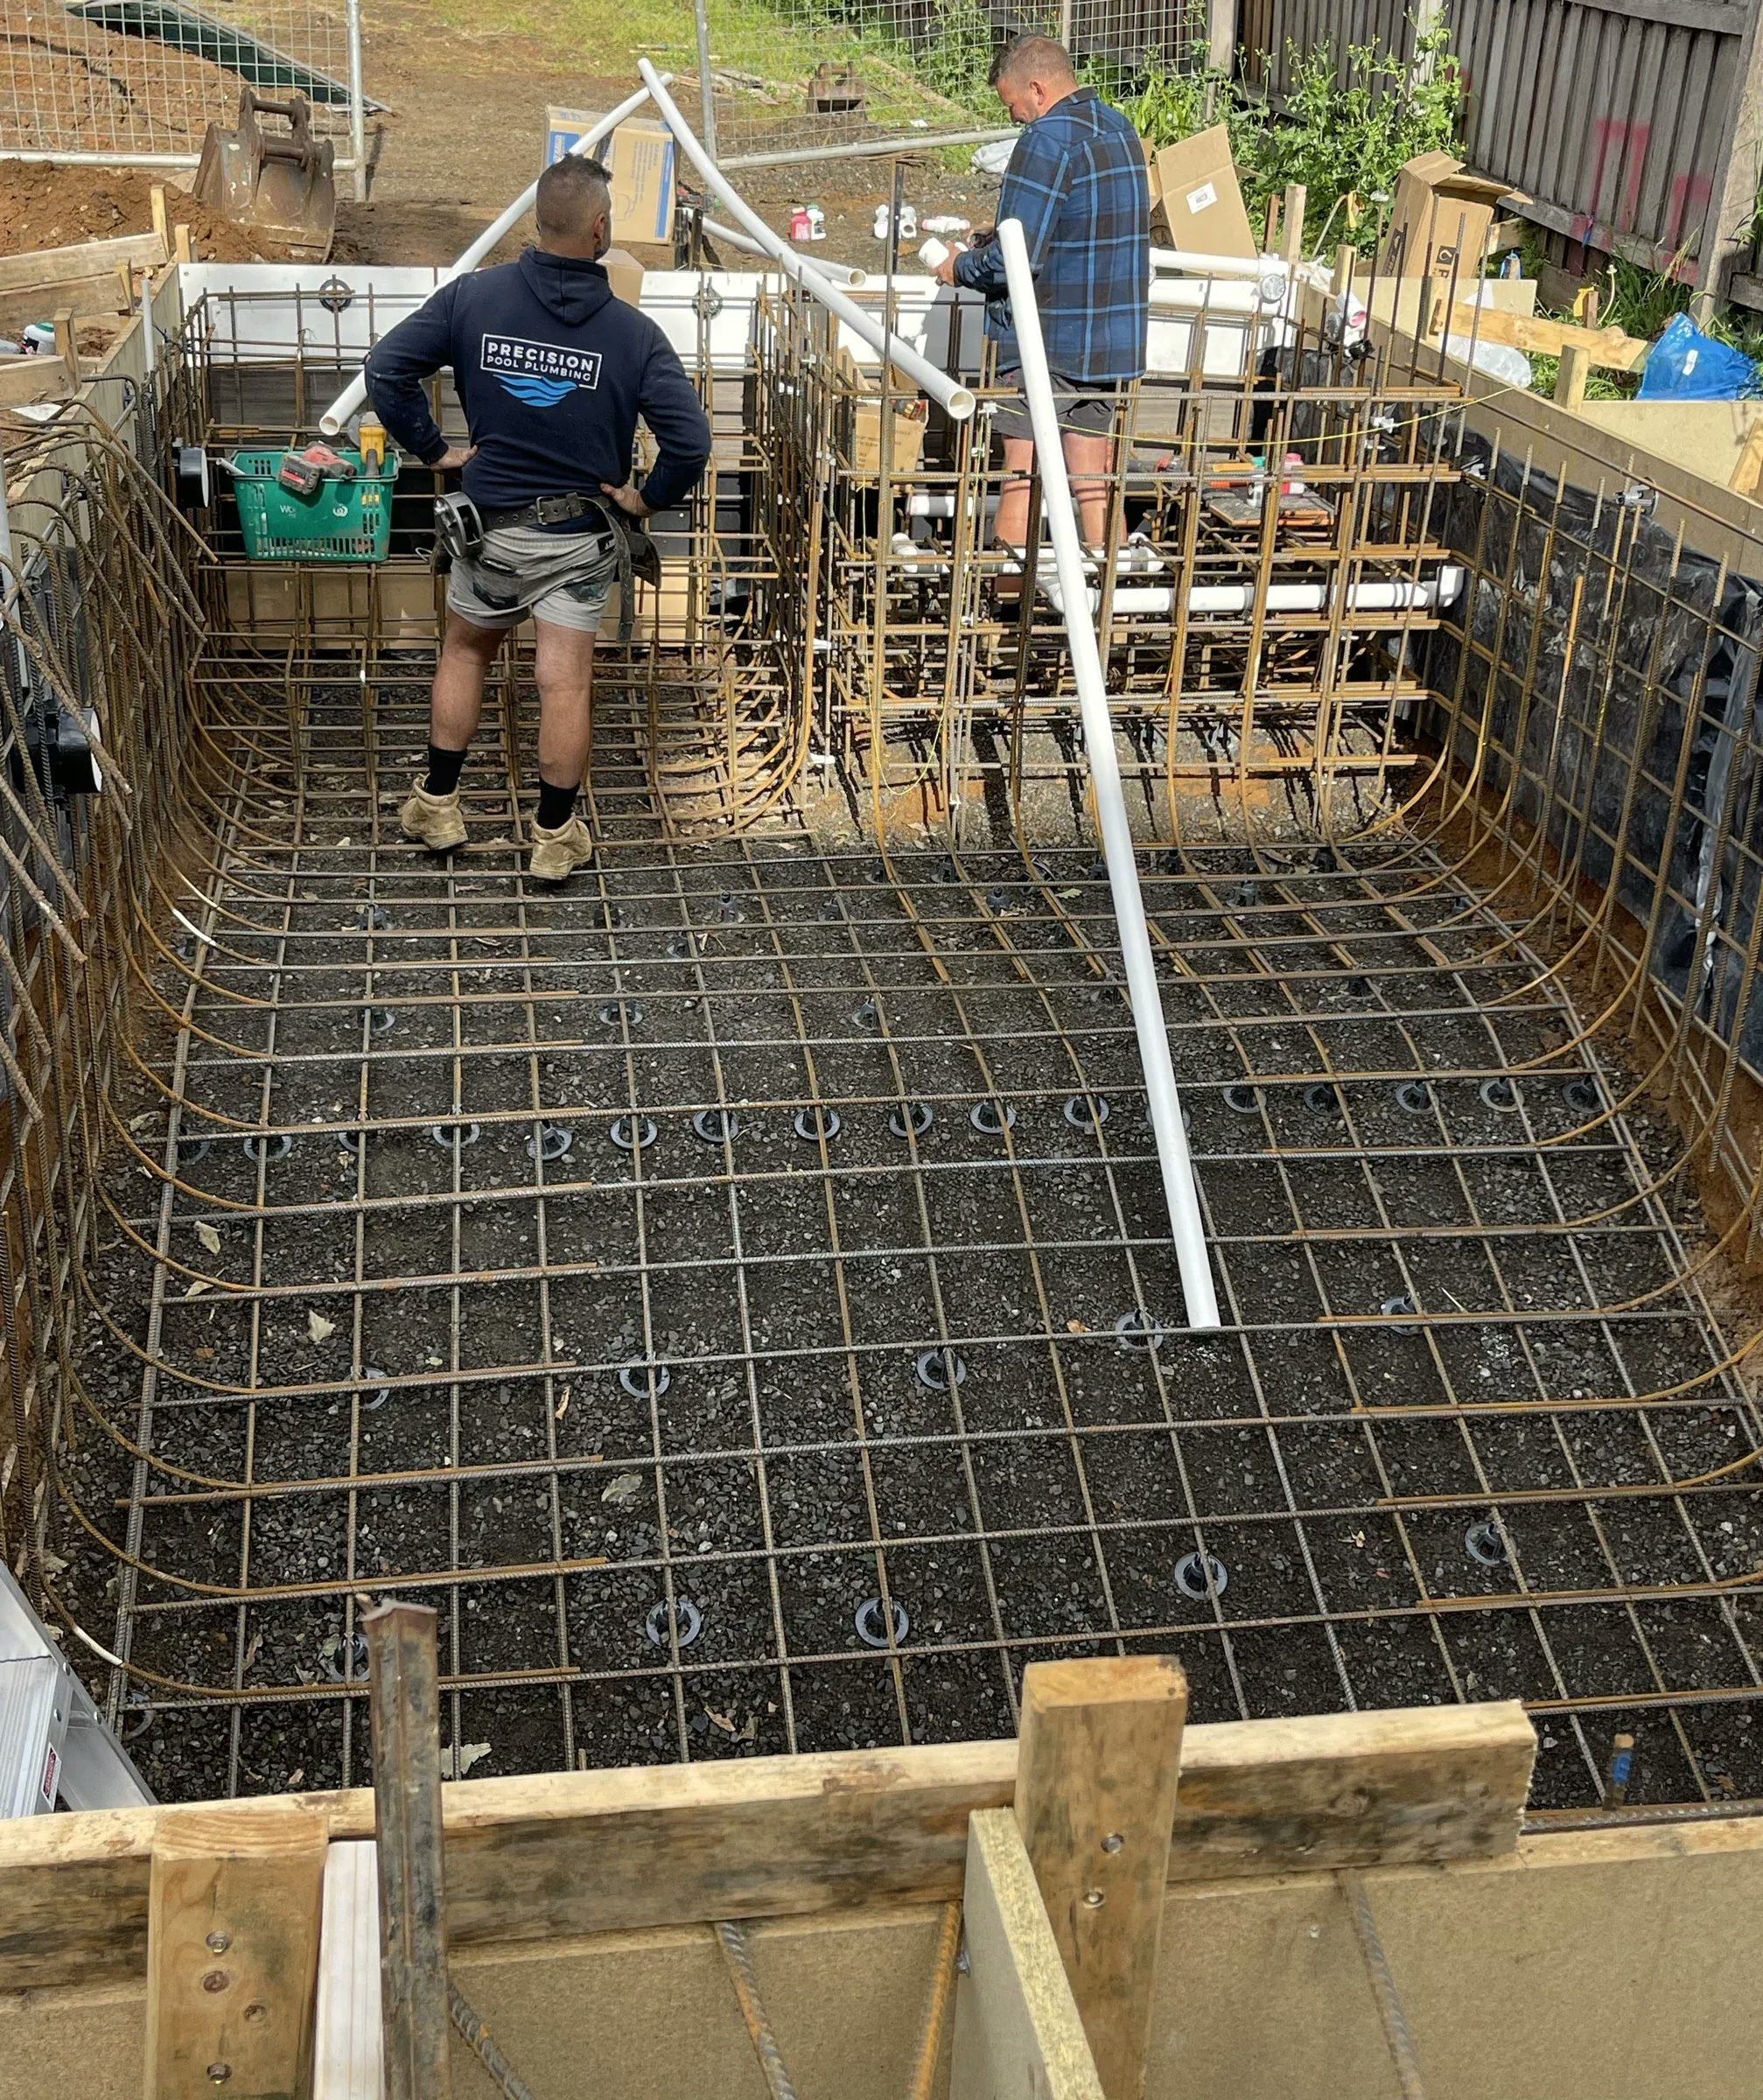
Concrete slab construction follows a structured process to ensure structural strength and durability. Each stage contributes to the performance of the finished slab and must be completed carefully. The construction process generally includes:
- Site excavation and ground preparation
- Base compaction using crushed rock or similar materials
- Formwork setup and reinforcement placement
- Concrete pouring and levelling
- Finishing and curing
Although the steps appear straightforward, the quality of execution makes a significant difference. Proper curing is particularly important because it supports strength development in accordance with the project specifications. Concrete pouring and the curing method need to follow the agreed slab design.
Concrete Slab Cost Considerations
The cost of a concrete slab depends on several factors. The size and thickness of the slab play a major role in determining the amount of material required. Reinforcement levels also influence cost, particularly for structural slabs designed to support buildings.
Site preparation is another important factor. Slabs installed on uneven ground or areas requiring excavation may involve additional labour and materials. Access to the site, drainage requirements and finishing options can also affect the overall price.
Obtaining a clear quote allows property owners to understand the scope of work and ensures the project budget accurately reflects the construction requirements.
Concrete Slab Removal
In some cases existing slabs need to be removed before a new one can be installed. Slab removal is often required when old slabs have cracked, shifted or deteriorated beyond repair. Removing the damaged concrete allows the ground to be properly prepared before installing a new foundation.
The removal process typically involves breaking the slab into manageable pieces, removing reinforcement and clearing debris from the site. Once the surface is cleared, the base can be relevelled and compacted in preparation for the new slab.
Replacing damaged slabs ensures the new structure rests on a stable and properly prepared foundation.
FAQs About Concrete Slabs
How thick should a concrete slab be?
Thickness is specified for expected loads, soil conditions, reinforcement and the slab design. Confirm the project requirements with the responsible designer rather than applying one thickness to every home, garage or patio.
How long does a concrete slab take to cure?
Concrete sets before it has reached its specified strength and continues to gain strength over time. The timing for construction or use depends on the project specifications, concrete mix and curing conditions.
Do slabs require reinforcement?
Most structural slabs include reinforcement mesh or steel bars to improve durability and control cracking.
Can an old slab be repaired instead of replaced?
Minor cracks can sometimes be repaired, but severely damaged slabs often require removal and replacement.
Why is ground preparation important?
Proper base preparation helps limit movement beneath the slab and helps maintain long term structural stability.
Get a Quote for Concrete Slabs in Melbourne
If you need a dependable base for a home, garage, or outdoor structure, 3rd Gen Concreting installs concrete slabs in Melbourne designed for strength and durability. Our team works closely with builders and homeowners to plan slab installations that match the requirements of each project. From base preparation and reinforcement through to pouring and finishing, every stage is completed with attention to detail so the slab performs reliably.
Whether you’re building a new structure, adding a garage, or preparing a foundation for outdoor living areas, our team delivers slab solutions suited to Melbourne conditions. Contact us with the site details and plans to request a quote. We assess enquiries within 35 km by road of 9 Camdon Street, Pascoe Vale; provide the property address so we can confirm coverage and access. Many clients also explore decorative finishes such as stamped concrete surfaces in Melbourne when upgrading surrounding outdoor areas.