
3rd Gen Concreting
Concrete Footings
Melbourne

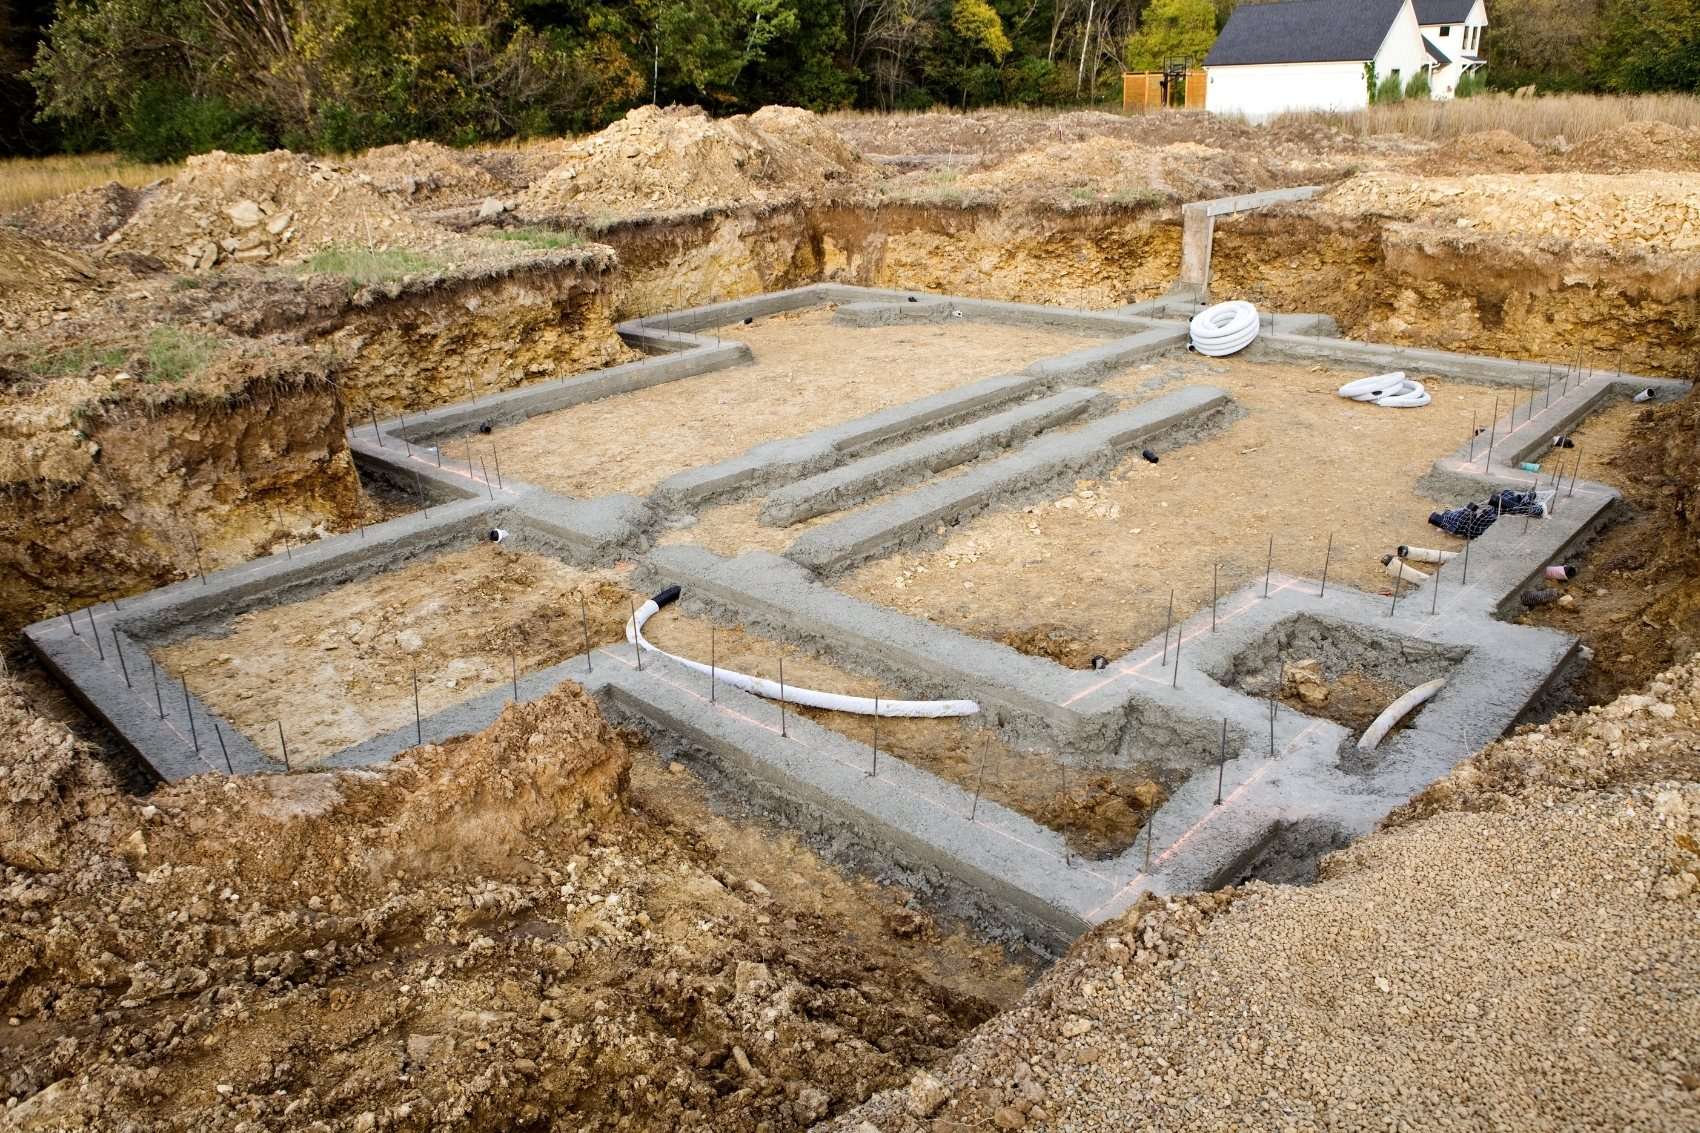
Concrete footings provide the structural base that supports buildings, retaining walls and other load bearing elements. Footings transfer the weight of a structure into the ground and distribute that load evenly across the soil. Without properly constructed footings, structures may settle unevenly, leading to cracking or movement over time. Because Melbourne soil conditions can vary from stable ground to reactive clay, footings must be carefully designed and installed to ensure long term structural stability. Correct depth, reinforcement and ground preparation all play a role in ensuring the footing performs as intended.
3rd Gen Concreting installs concrete footings in Melbourne for homeowners and builders. Installation follows the responsible engineer or designer’s footing specification and site investigation, including the required dimensions and reinforcement. Our team prepares the excavation carefully and installs reinforcement before pouring concrete to create a strong and stable base. Our experienced Melbourne foundation concreting team works closely with builders and project managers to ensure footings align with structural plans and building regulations. With careful preparation and precise installation, concrete footings provide the strength needed to support construction projects of all sizes.
What Are Concrete Footings?
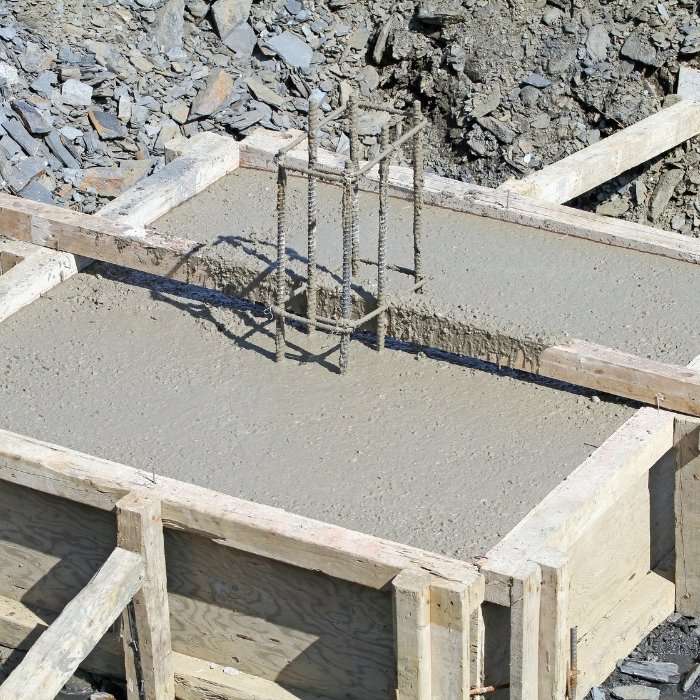
Concrete footings are the foundation elements placed below ground level that support structural loads. They are typically installed beneath load bearing walls, columns, retaining walls or other structural components. The purpose of footings is to spread the load of the structure over a wider area so the soil can safely support the weight.
Footing construction follows the structural design. Separate footings may be poured before slabs or walls, while integrated footing and slab elements may be poured together. Further construction proceeds once the concrete reaches the required strength. Accuracy during installation is essential.
When designed for the site and properly constructed, concrete footings provide a stable foundation and help limit settlement and structural movement.
Types of Concrete Footings Used in Melbourne
Several types of footings are commonly used in construction depending on the building design and soil conditions. Each type is designed to support specific loads and structural layouts.
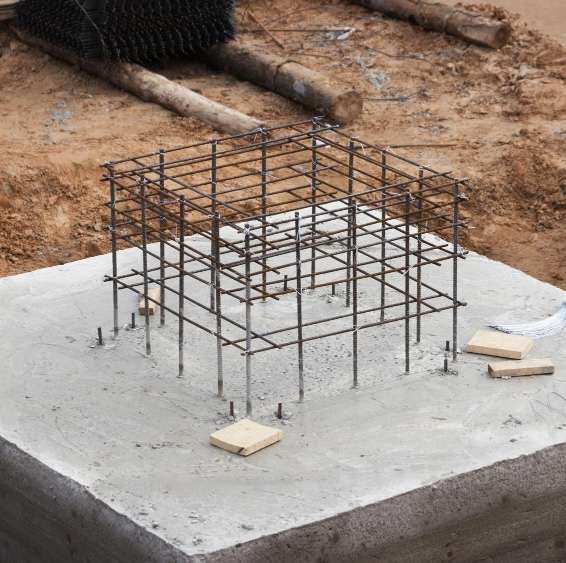
Common footing types include strip footings for load bearing walls, pad footings for columns and pier footings for deeper structural support. These systems are selected based on engineering plans and site requirements.
Different footing types may also require varying reinforcement layouts and excavation depths. Working with experienced contractors ensures the correct footing system is installed according to project specifications.
Importance of Proper Footing Construction
The strength of any structure begins with a properly constructed foundation. If footings are not installed correctly, the entire structure above may be affected. Cracking walls, uneven floors and structural instability can occur when footings are poorly constructed or not suited to the soil conditions.
Proper footing construction involves several key considerations. The footing base must be prepared to the engineering specifications before concrete is poured. Reinforcement must be positioned correctly to provide structural strength. The concrete must also cure properly so it reaches the required load bearing capacity.
By following these principles, footings provide the dependable base needed for long term structural performance.
Concrete Footing Installation Process
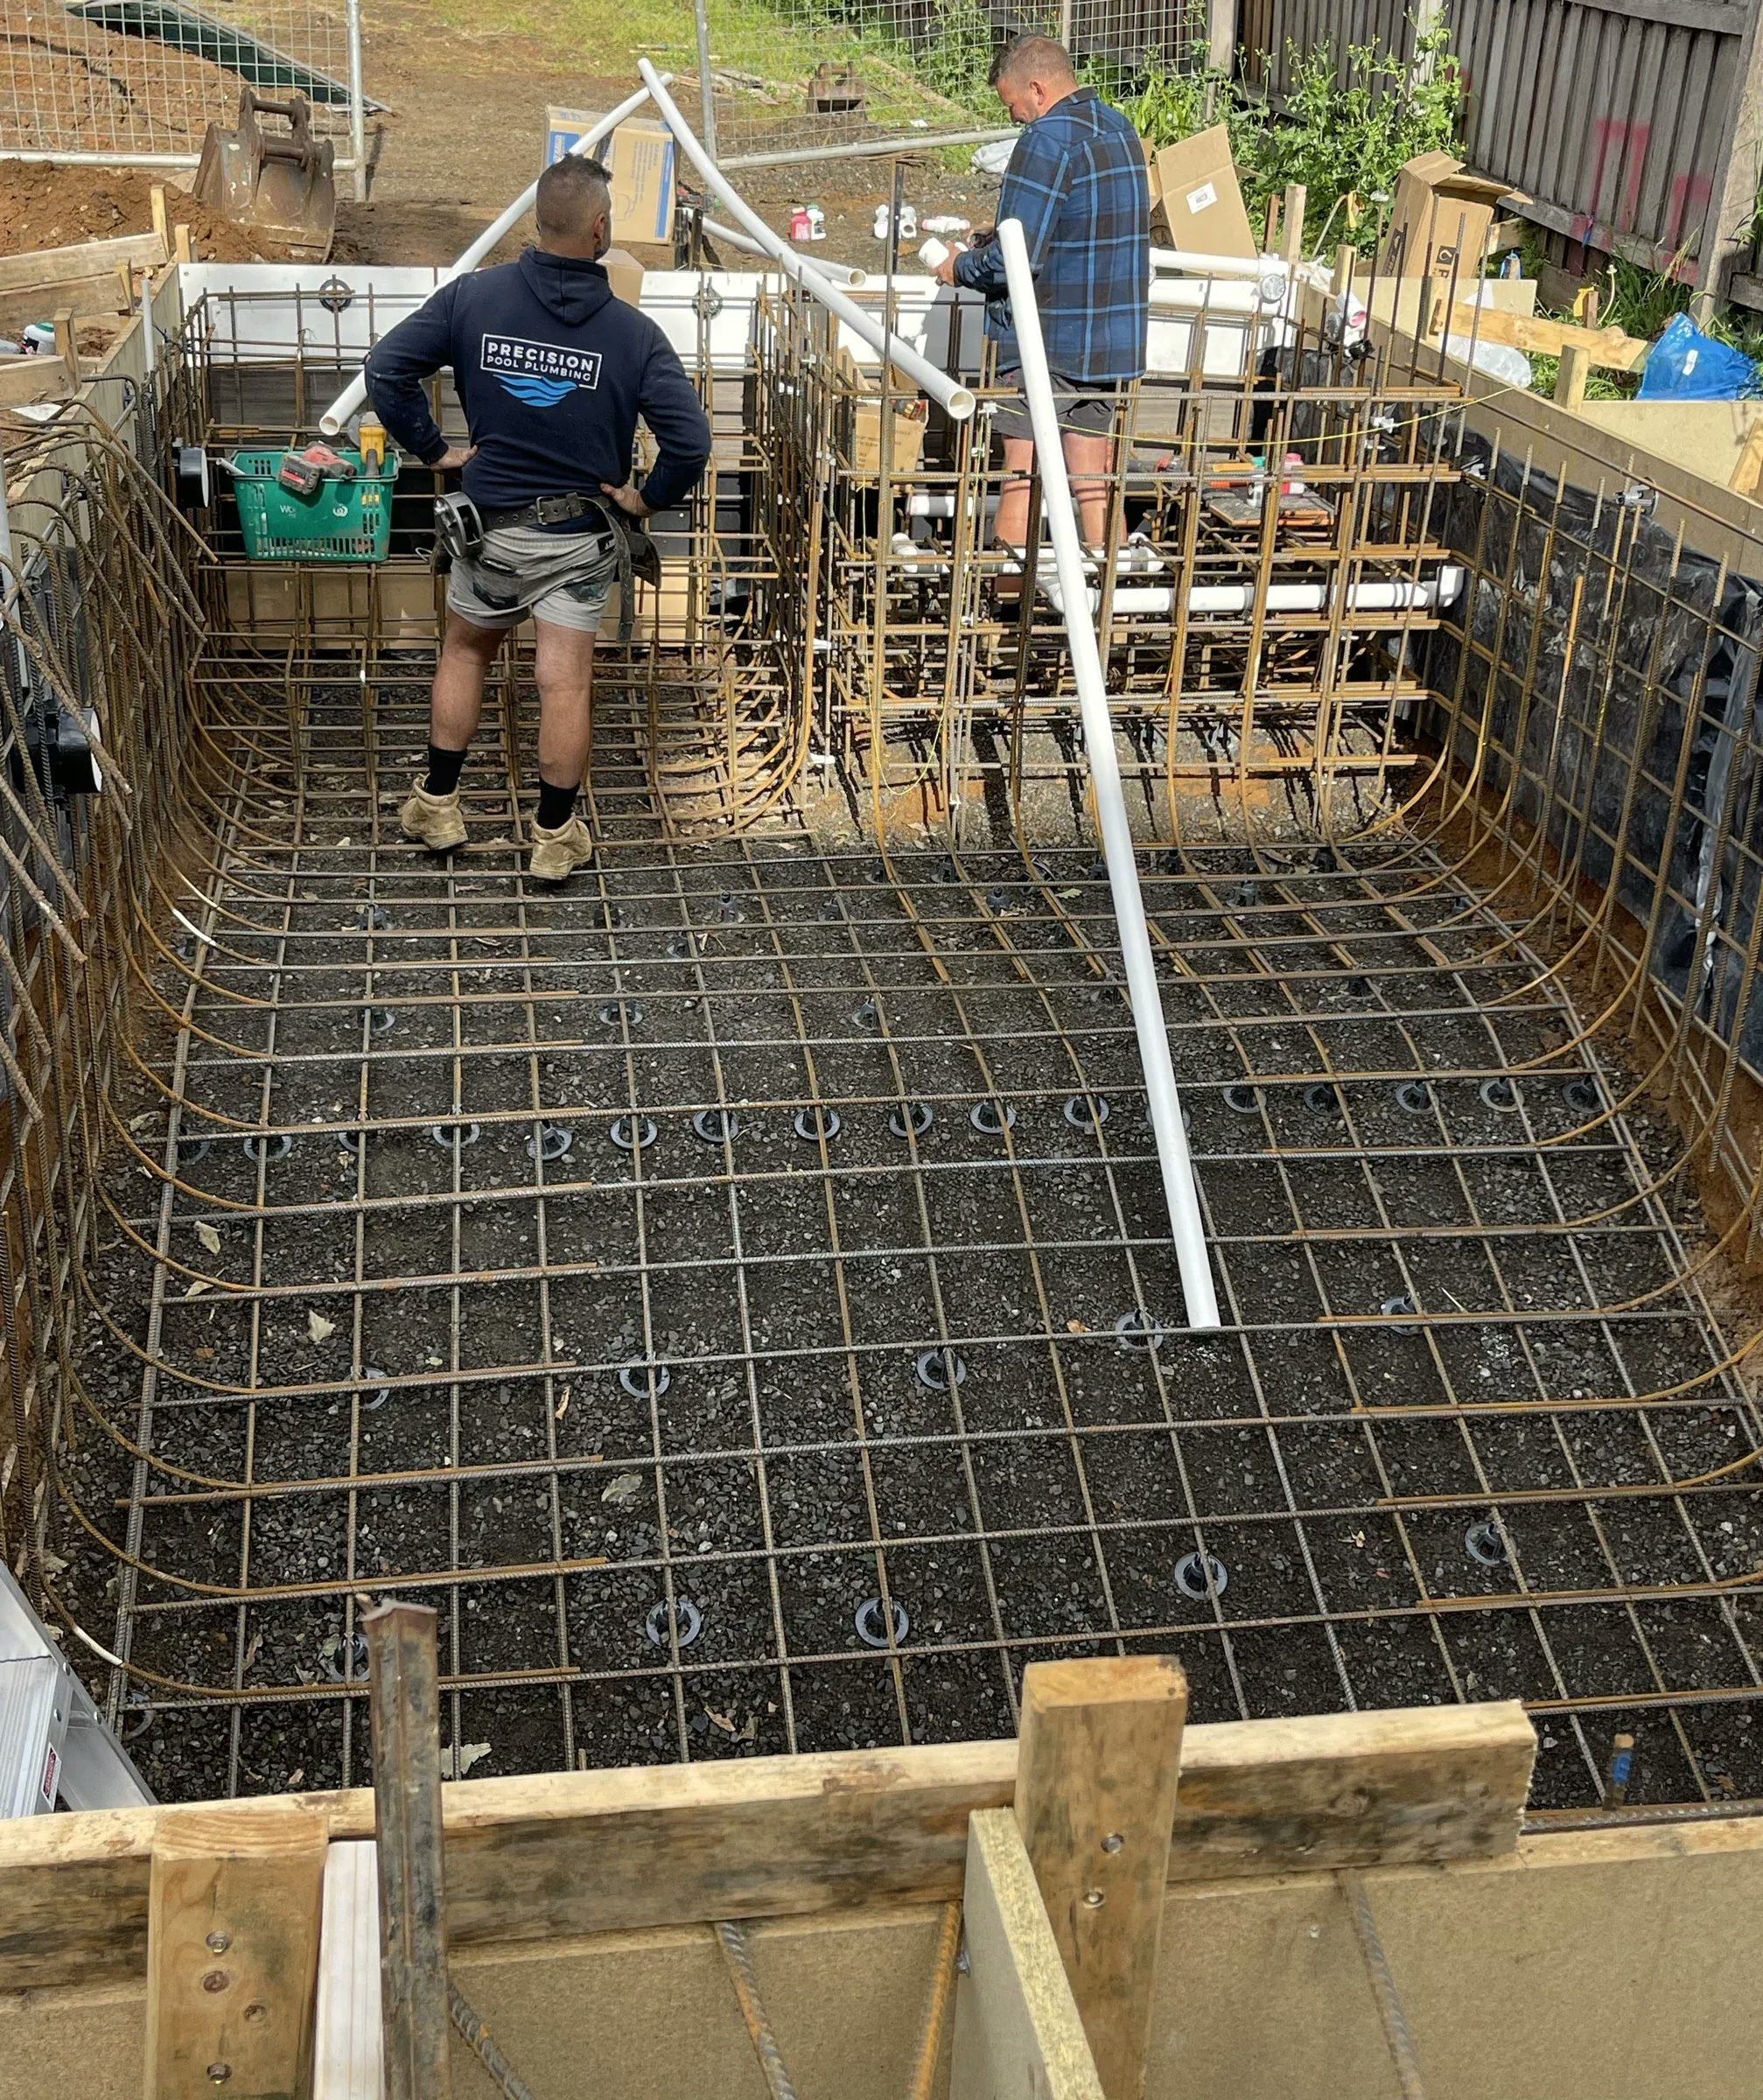
Installing concrete footings involves a series of steps designed to ensure the foundation is stable and accurately positioned. Careful preparation and adherence to construction plans are essential.
The installation process typically includes:
- Site marking and excavation according to engineering plans
- Preparation of the footing base to the engineering specifications
- Placement of reinforcement bars or mesh
- Pouring and levelling the concrete
- Allowing the concrete to cure before further construction
Each stage contributes to the overall strength and stability of the finished footing.
Footings for Residential and Commercial Projects
Concrete footings vary depending on the type of structure being built. Residential homes, extensions and outdoor structures often require strip or pad footings, while commercial projects may require deeper or more complex footing systems.
Builders rely on properly constructed footings to support walls, slabs and structural elements. Further construction proceeds when the specified strength and required checks have been satisfied, not simply when pouring is complete.
Whether for a small residential extension or a larger building project, well installed footings provide the structural base that supports the entire construction.
FAQs About Concrete Footings
How deep should concrete footings be?
Depth depends on soil conditions and engineering requirements for the structure.
Are footings required for all structures?
Most permanent structures require footings to provide a stable foundation.
How long do concrete footings take to cure?
Construction continues when the concrete has reached the strength required by the project specifications. The timing depends on the concrete, curing conditions and loads to be applied.
Can footings be installed on any soil type?
Different soil types require different footing designs to ensure stability.
Do footings require reinforcement?
Yes, reinforcement is commonly used to improve strength and load distribution.
Get a Quote for Concrete Footings in Melbourne
If you are planning a construction project that requires a reliable foundation, 3rd Gen Concreting installs concrete footings for Melbourne builders and homeowners. Our team works closely with builders and engineers to install footings that meet project specifications and support the structure above. Coordinate concrete slabs with the footing design where both are required. From excavation and reinforcement placement to concrete pouring and curing, we complete each stage to the project requirements. Contact us with the plans and site details for a quote. We assess enquiries within 35 km by road of 9 Camdon Street, Pascoe Vale; provide the property address so we can confirm coverage and access.
Strong footings are essential for many construction projects including homes, extensions and retaining structures. Property owners planning decorative outdoor upgrades often complement new foundations with finishes such as stencilled concrete surfaces in Melbourne to enhance surrounding outdoor areas.