
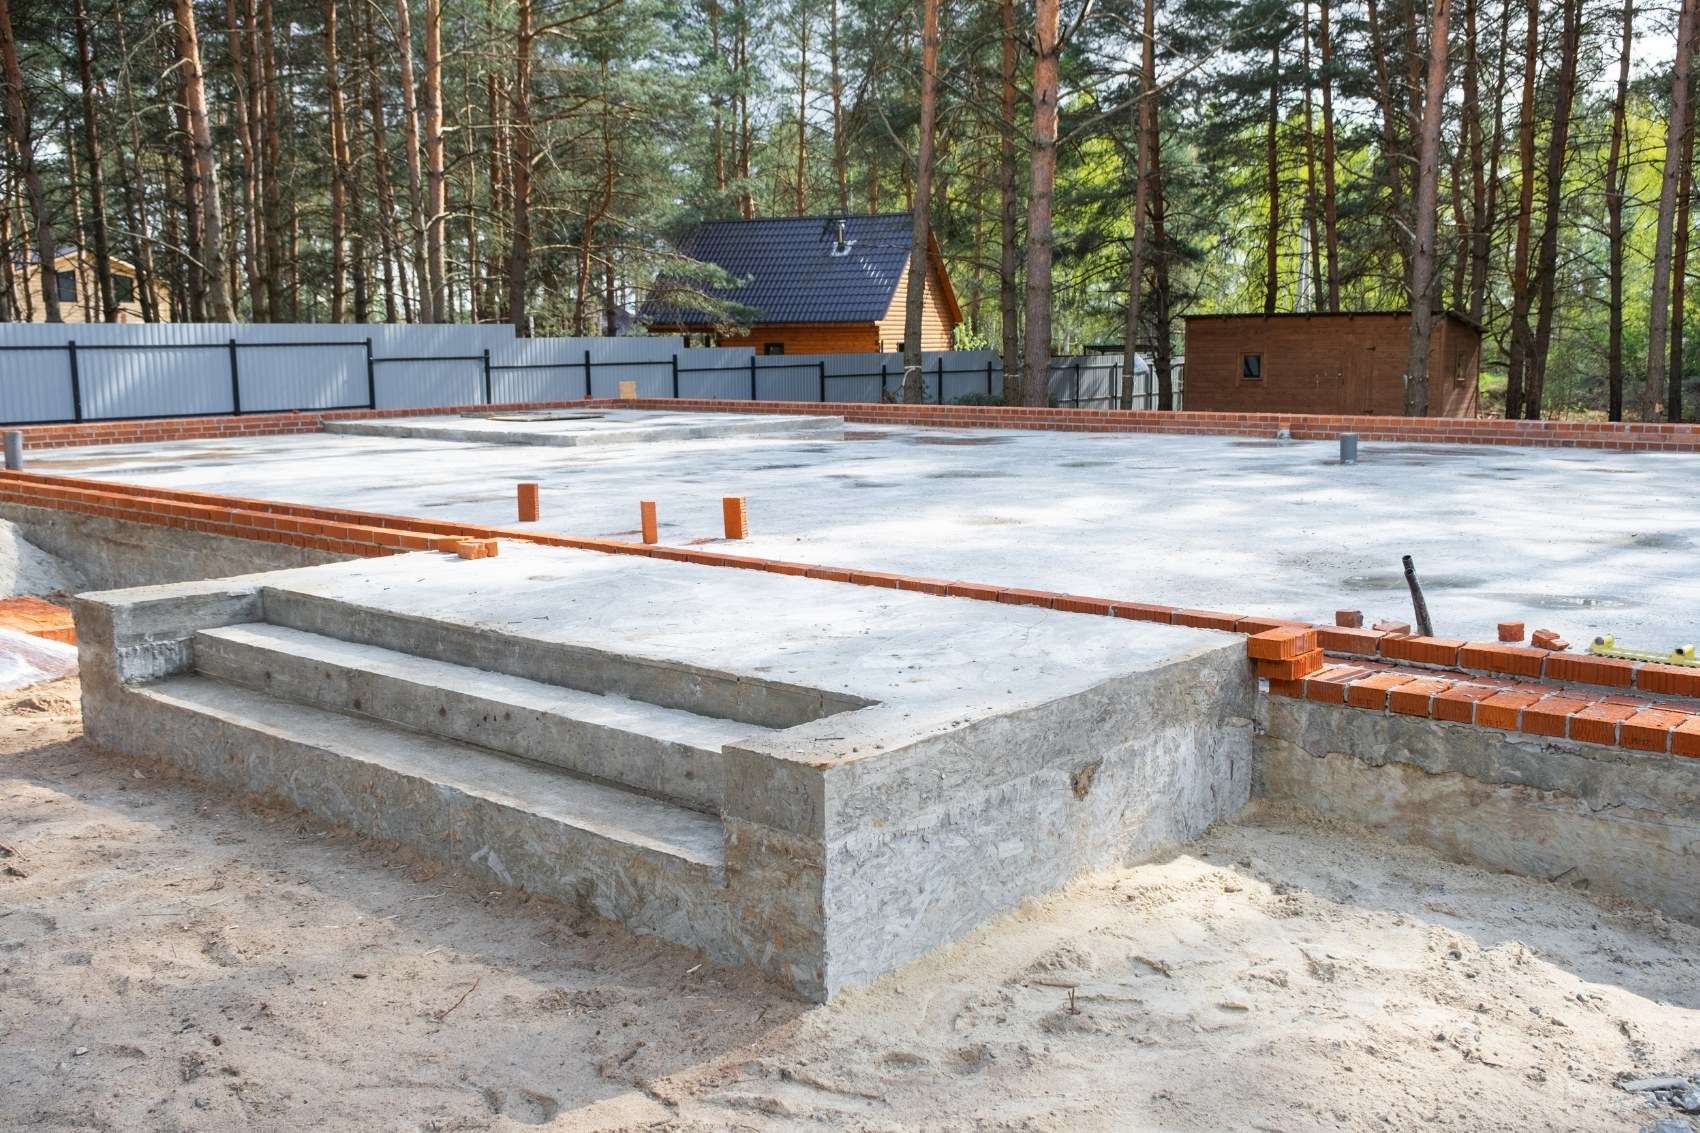

Understanding concrete footings and slabs helps you describe the foundation and floor work your project needs. Footings carry structural loads into the ground. A slab forms a broad concrete surface, such as a building floor, garage base or outdoor area. Depending on the design, a slab and its footings may form parts of the same foundation system.
For a home, extension or garage, the useful question is how those parts work together on your site. Knowing the difference makes it easier to read a quote, discuss plans and identify which details still need to be confirmed before excavation begins.
What concrete footings do
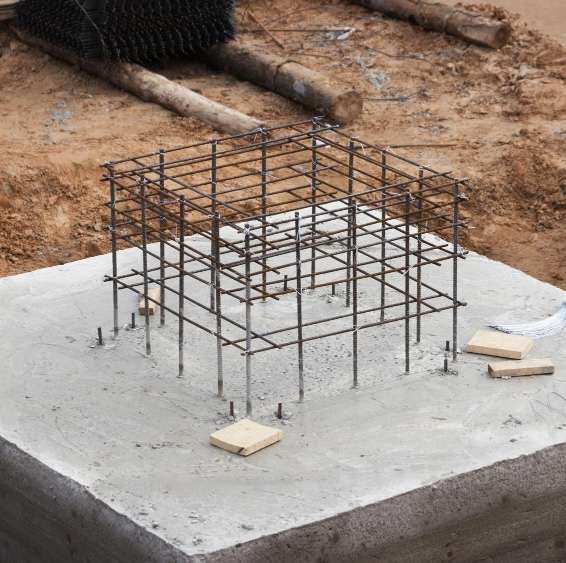
Footings spread the weight of walls, columns and other structural elements into supporting ground. Their shape and position follow the loads above them and the soil beneath. A continuous strip footing can support a wall, while an individual pad footing can support a column. Deeper support may be required where the design calls for it.
3rd Gen Concreting’s concrete footing service covers excavation, reinforcement placement and concrete installation to project specifications. A footing enquiry therefore starts with what is being supported, the available plans and the site conditions, rather than a standard depth for every property.
What a concrete slab does
A slab provides a continuous concrete surface. Residential slabs can form the base of a home or extension; garage slabs support vehicle use; other slabs serve patios, sheds and outdoor spaces. The required construction depends on that use. A finish selected for appearance is only one part of the specification.
Slabs may be supported by the ground or designed to span between supports. The slab’s reinforcement, supporting elements and any thickened areas are determined together. A level-looking surface alone does not show whether the concrete is suitable for a proposed building or heavier load.
How footings and slabs work together
Some floor systems use separate footings and a slab, while others incorporate the supporting footing elements into the slab system. This is why a drawing or quote may discuss both even though the finished floor looks like one continuous surface. The relationship is part of the design, rather than a choice made from appearance alone.
For an extension, existing structures and the connection to the new work also matter. Describe what is already on the site and supply the relevant drawings. A patio, garage and load-bearing extension may need quite different preparation and support, even if their concrete areas are similar.
What determines the design
The structure, intended loads and ground conditions shape the footing and slab requirements. Site access and excavation affect how the work is carried out, while levels and drainage need to be considered alongside the planned surface. These details explain why a square-metre figure cannot describe the whole foundation scope.
Engineering drawings and soil information, where required, establish the construction details. Ask which documents are needed and which items remain provisional. Concrete needs to reach the specified strength before the next construction stage applies its loads; the appropriate timing follows the project requirements and curing conditions.
What to check in a quote
Compare the work included, using the same plans and intended use for each enquiry. Identify the preparation, footing and slab items separately so a missing allowance is easier to spot.
- The structure or surface being built, with dimensions and relevant drawings.
- Excavation, removal of existing material and preparation of the base.
- Footing and slab construction, including reinforcement and specified concrete.
- The finish, curing requirements and any separately priced work.
If your plans change, ask for the scope to be updated before comparing totals. Changes to the structure or use can affect more than the visible finish.